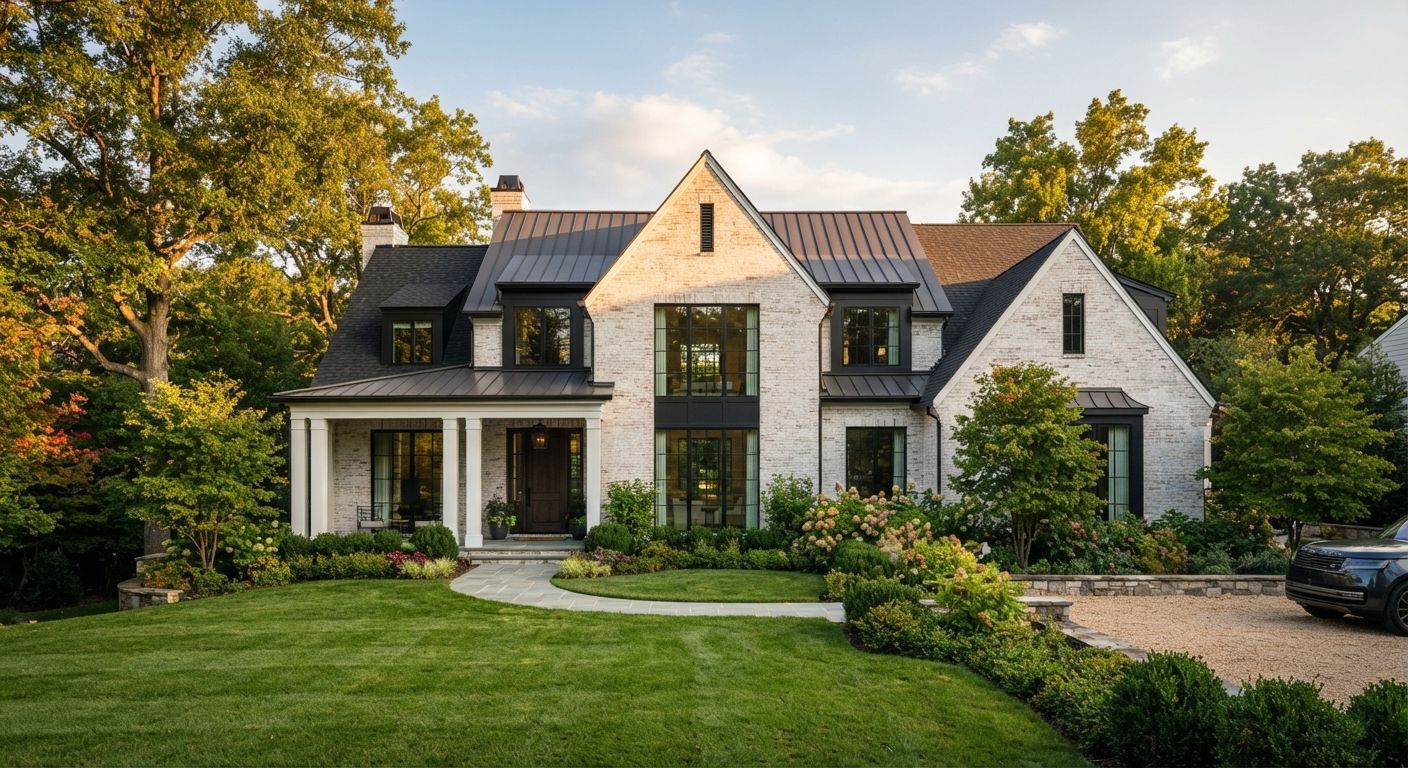
Illustrative image
CUSTOM HOMES
A home designed and built for your site, your family, and the way you want each day to feel.
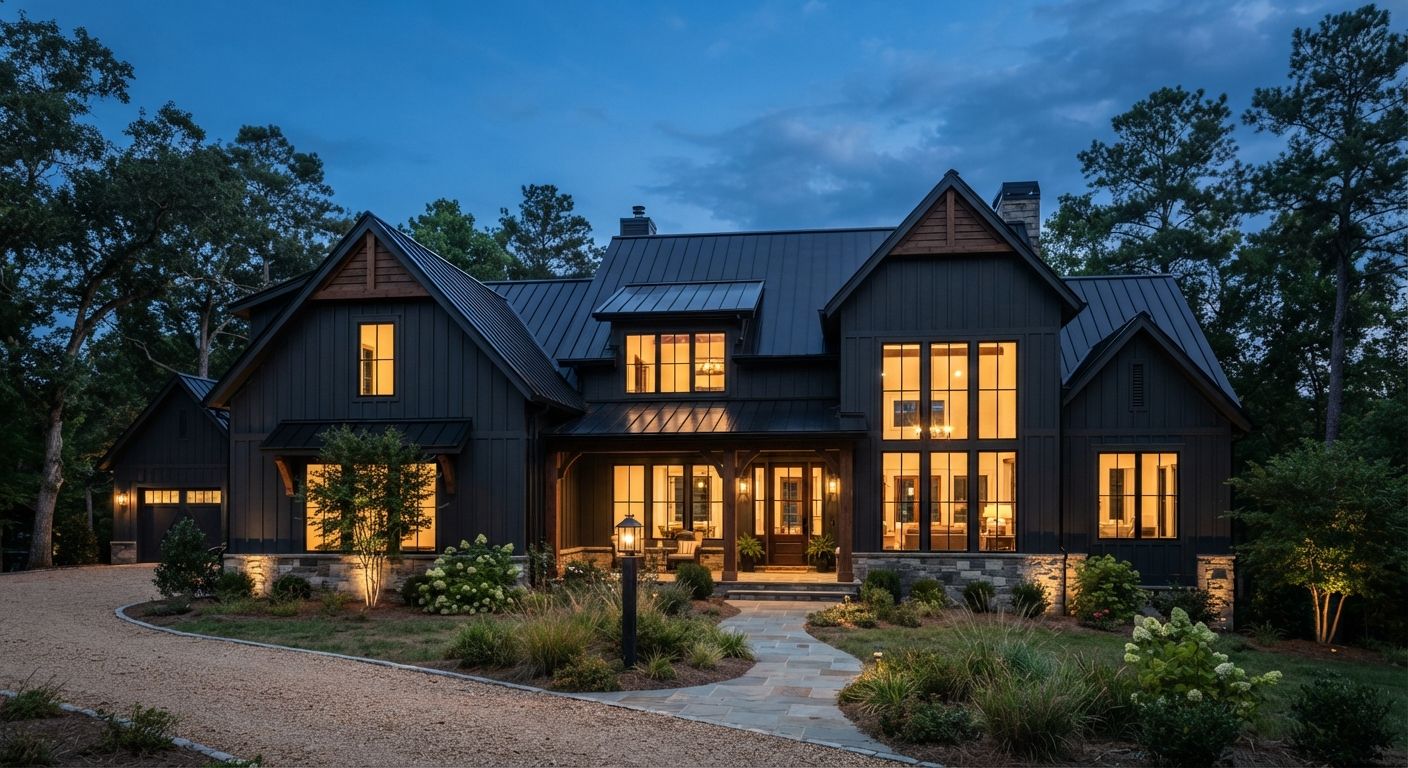
A custom home starts with two things: the site you have chosen and the way you want to live on it. Luxe Builders designs the home from those, not from a catalogue plan, and then builds it ourselves.
This service is for people ready to build new. You may already own a lot, still be looking for one, or be replacing a house on land you love. You do not need finished plans: most people reach us with a lot, a sketch, or a house they have outgrown.
Because design and construction sit under one roof, the person who draws a detail is the person who has to build it. That keeps the plan buildable, keeps decisions moving, and keeps the budget you plan to the budget we build to.
OUR APPROACH
Draft wording — to be confirmed by Luxe Builders
We walk the land with you, learn how your household uses a home, and write down what matters before any lines are drawn.
Floor plan, structure, finishes and details are worked out on paper first, so surprises are caught in design rather than on site.
The people who designed your home are on site through construction, answering questions and keeping you informed at every stage.
WHAT TO EXPECT
We talk through your site, your household and your hopes, and tell you honestly whether we are the right fit.
Site conditions, a floor plan and your priorities come together into a clear brief.
Materials, finishes and details are refined with you until the plans are ready to build from.
Construction with steady, honest communication and one point of contact.
A careful walkthrough of the finished home, and keys in your hands.
RELATED WORK
OTHER SERVICES
Thoughtful updates and transformations for the house you already love — or want to love again.
Layouts worked out room by room, so light, flow, and storage are resolved before building begins.
QUESTIONS
Draft wording — to be confirmed by Luxe Builders
No. Many people talk to us while they are still choosing a lot. We can help you think through what a site needs to offer for the home you want before you commit to it.
No. We design the home in-house, so there is no separate architect to hire and hand over to a builder. Bring whatever you have, such as a sketch, a list of rooms or photos of homes you like.
It depends on the size of the home, the site, the design and the permit process, so we do not quote a timeline before we know the project. After the first conversation and a site visit we can outline what to expect, and we confirm timing with each client.
It depends on the size, the site, the level of finish and the choices made along the way, so we do not publish a single figure. We talk about budget in our first conversations and plan to it from the start.
We prepare the plans for the approvals your project needs and guide you through them. Requirements differ by city and county, so we confirm them early for your lot.
Yes, and we hope you will be. Materials, finishes and details are refined with you during design, so you see decisions before anything is built.
BEGIN HERE
Rough ideas are fine. Share the lot, the sketch or the list of what your current house gets wrong, and we will take it from there.
We read your note and reply within one business day.
A 30‑minute call to talk through scope, site, and budget.
If it fits, we meet on site. No cost, no obligation.
