PORTFOLIO

Homes, one considered detail at a time.

A look at custom homes, renovations, and planning work. Select a project to see it in detail.

Filter projects by type
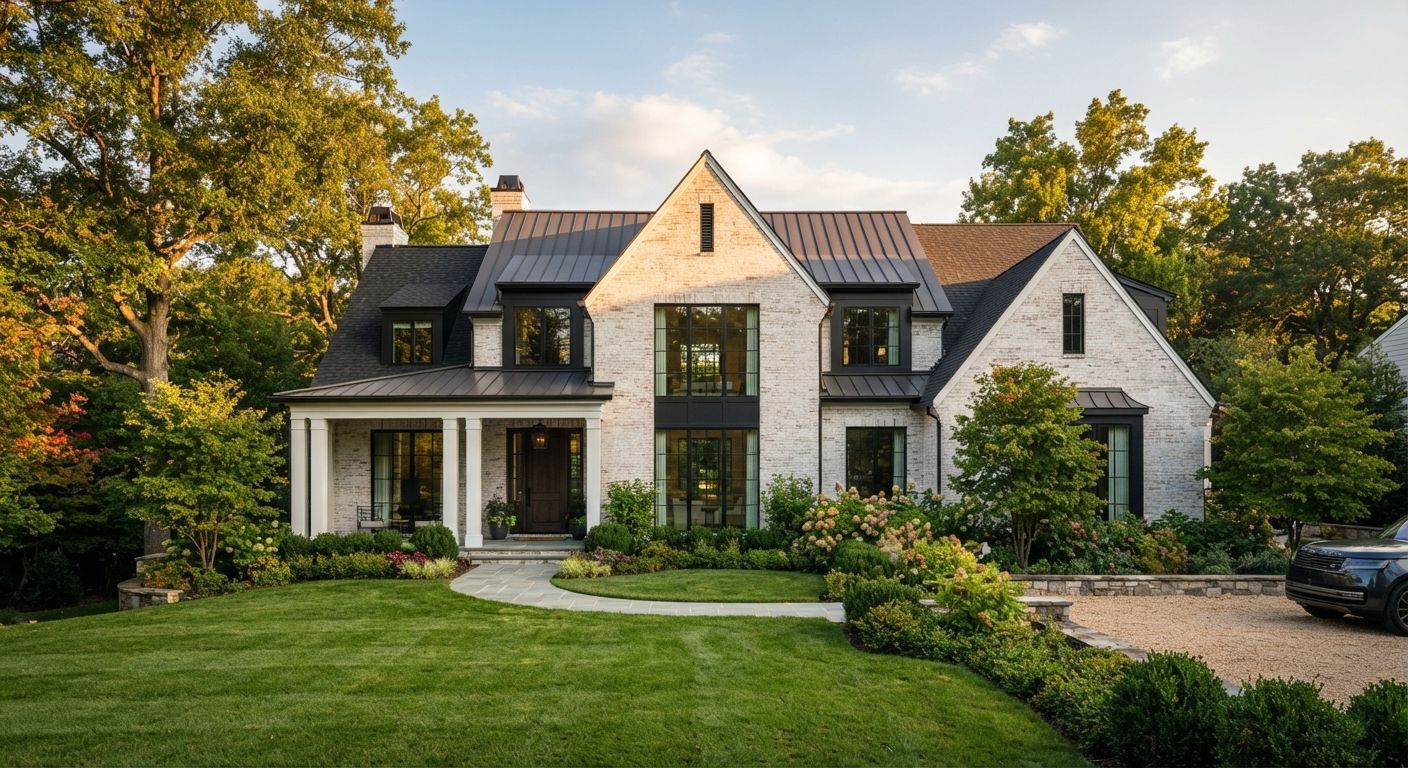
Two-storey brick and timber custom home with a standing-seam metal roof, deep porch and a landscaped front lawn in warm evening light
Illustrative image

Featured · Custom home

The Claire

In collaboration with Blue Printed Homes and The Brick Studio Design

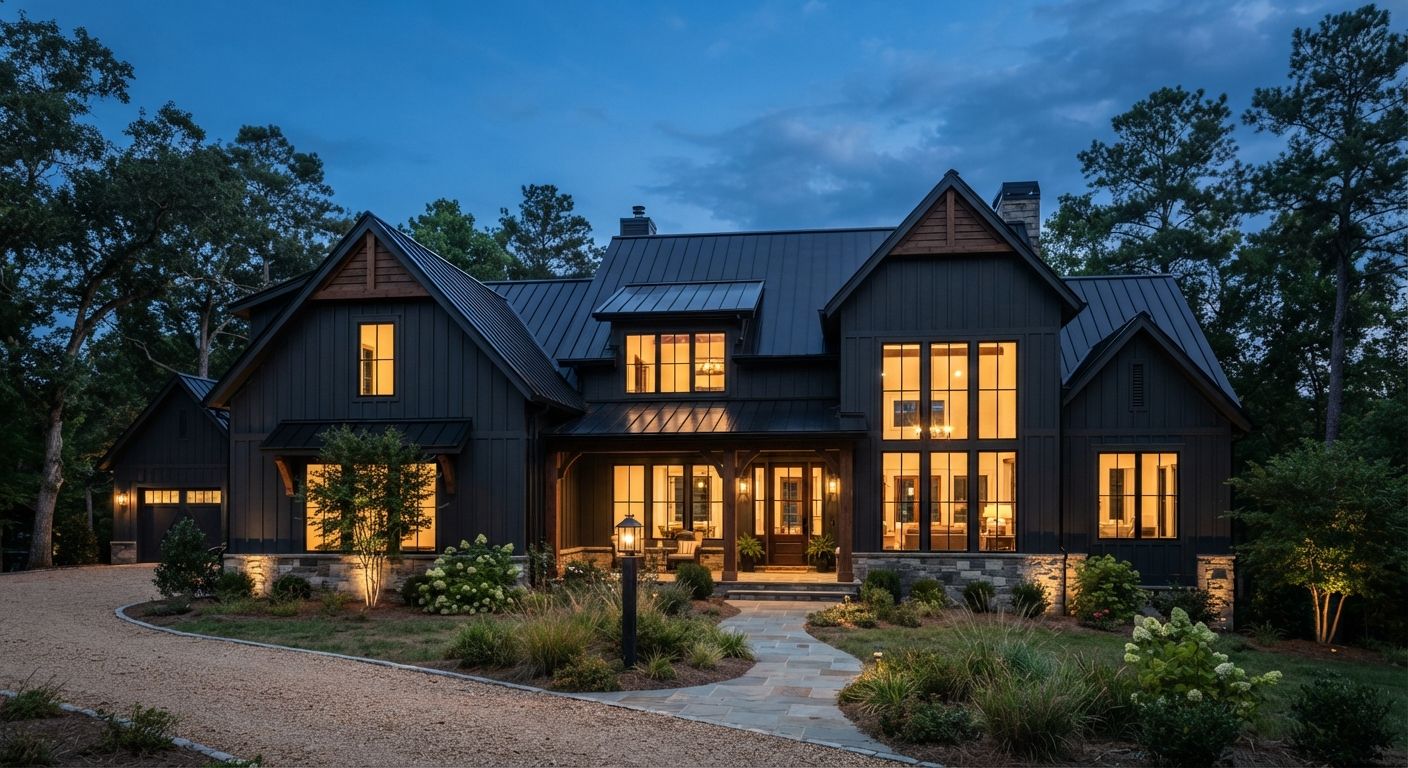
  • Dark board-and-batten home with a standing-seam metal roof and lit windows at dusk, set among tall trees behind a stone path
    Illustrative image

    Custom home

    [Project name]

    Project details to be added by Luxe Builders

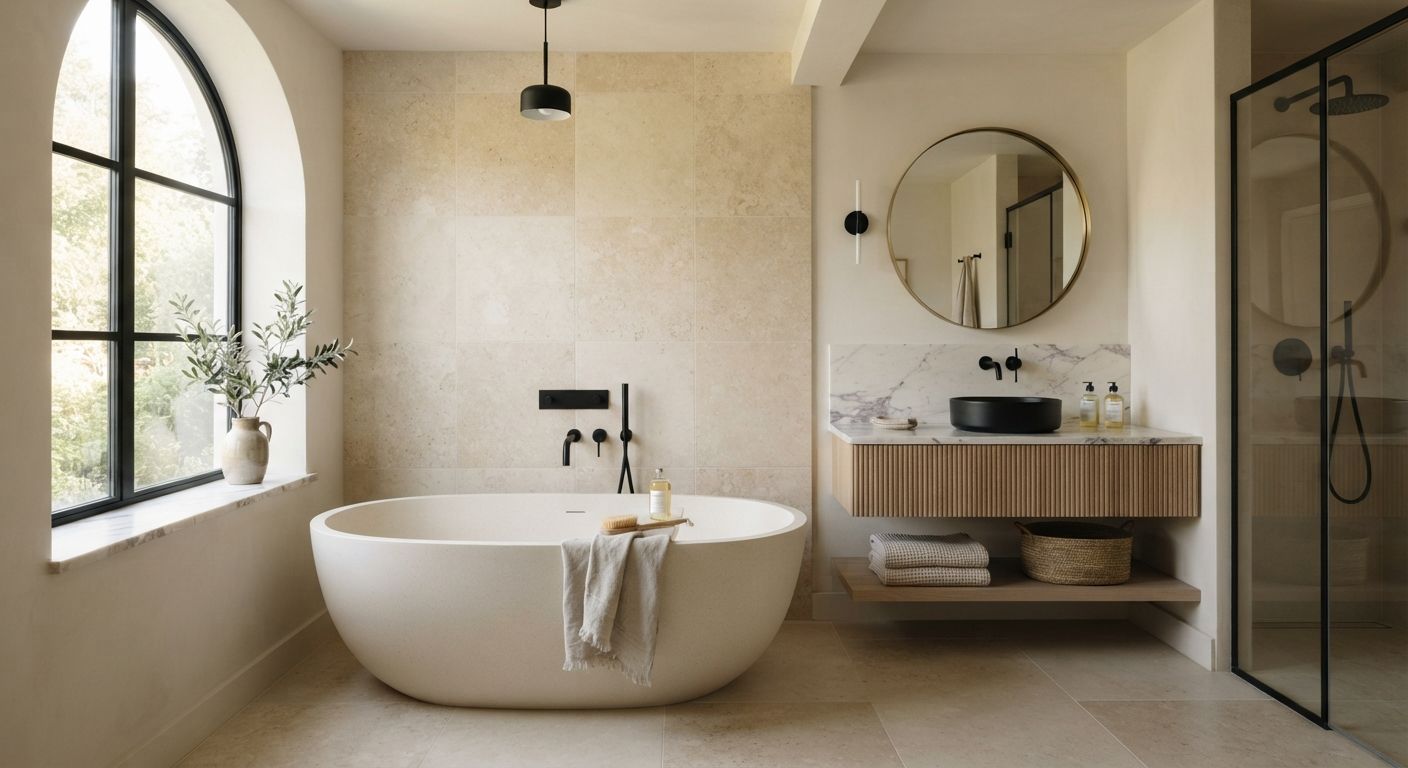
  • Bathroom with a freestanding stone tub beneath an arched black-framed window, a round brass mirror and a floating oak vanity
    Illustrative image

    Renovation

    [Project name]

    Project details to be added by Luxe Builders

  • Double-height living room with exposed timber trusses, a stone fireplace and a wall of glass looking onto distant hills
    Illustrative image

    Custom home

    [Project name]

    Project details to be added by Luxe Builders

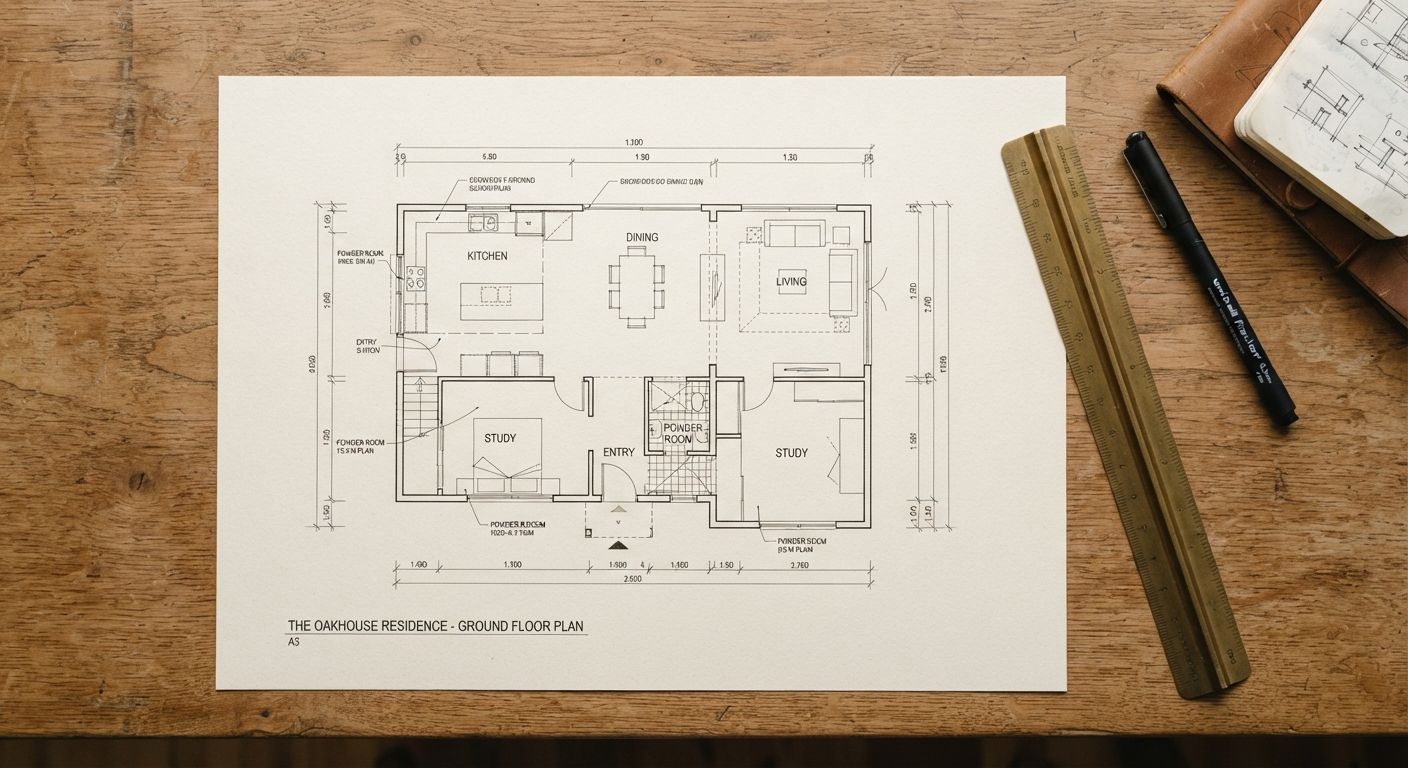
  • A drawn ground-floor plan on a timber desk beside a brass ruler, a pen and a sketchbook
    Illustrative image

    Floor planning

    [Project name]

    Project details to be added by Luxe Builders

No projects of this type yet. Try another filter.

Additional projects will be added as photography becomes available.
Have a home in mind? We’d love to hear about it.

Start a conversation