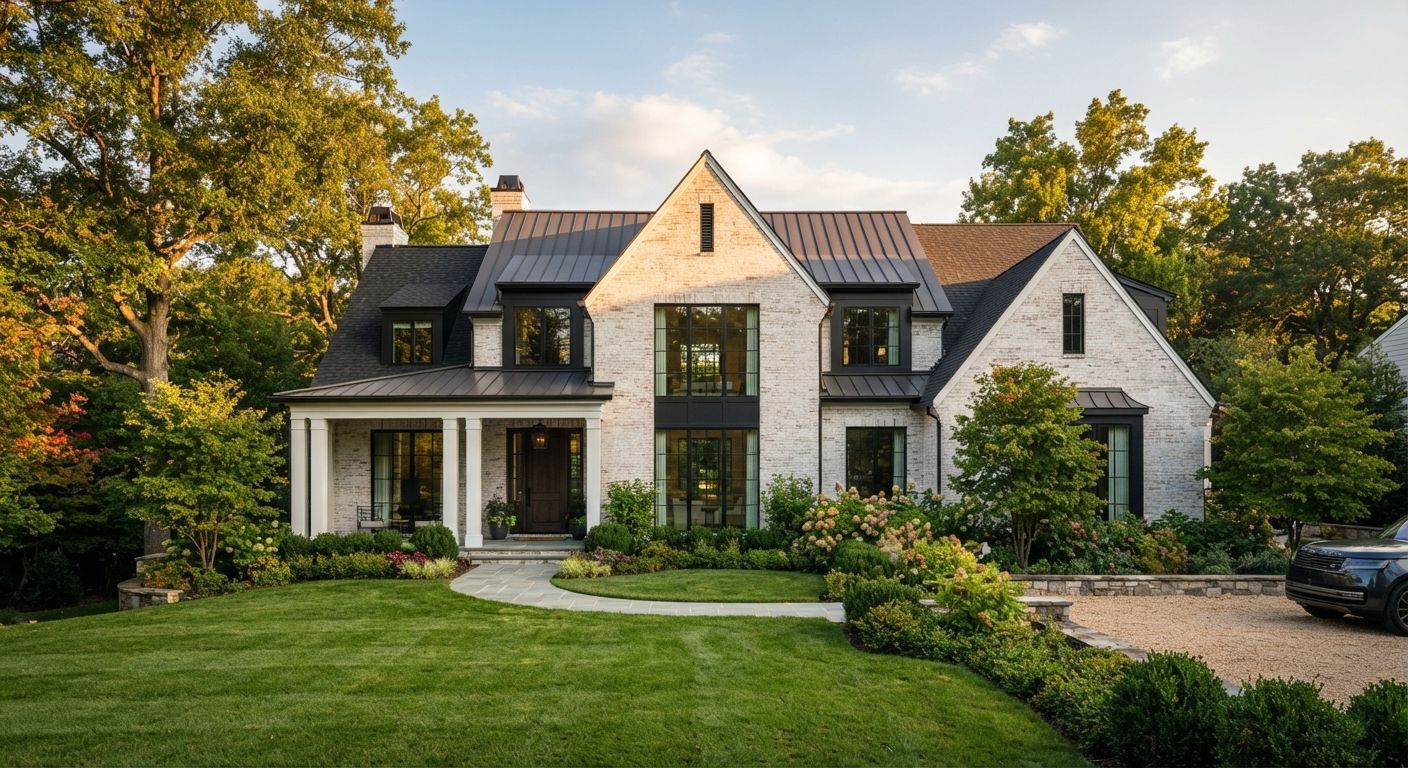
Two-storey brick and timber custom home with a standing-seam metal roof, deep porch and a landscaped front lawn in warm evening light

Featured project

The Claire

Illustrative image
Project type
Custom home
Location
[To be confirmed]
Scope
[To be confirmed]
In collaboration with
Blue Printed Homes
The Brick Studio Design

[A one-line description of The Claire — to be written by Luxe Builders.]

[Project story placeholder: the clients’ brief, the site, and the design intent.]

[Placeholder: key materials, notable details, and how the collaboration with Blue Printed Homes and The Brick Studio Design shaped the result.]
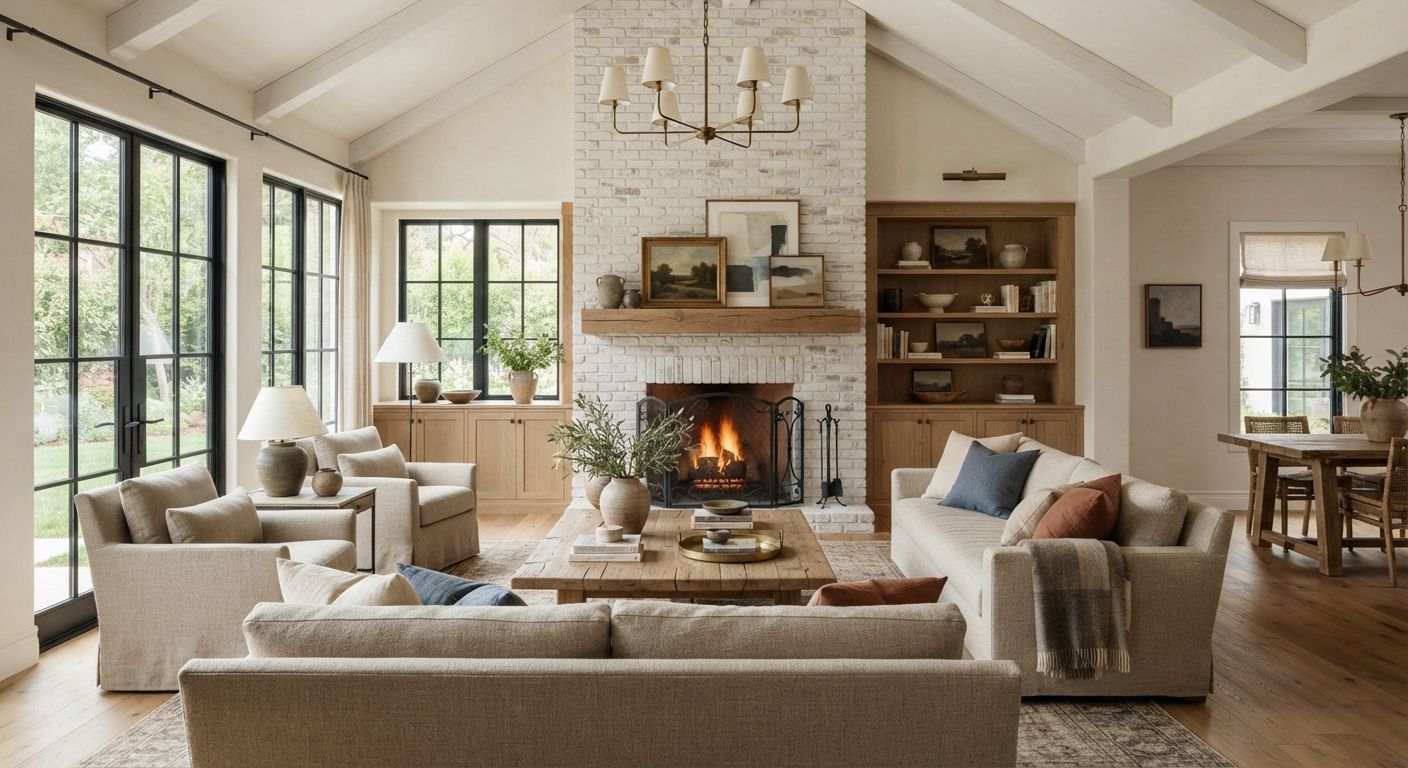
Living room with a whitewashed brick fireplace, linen sofas and tall black-framed windows opening to the garden
Illustrative image
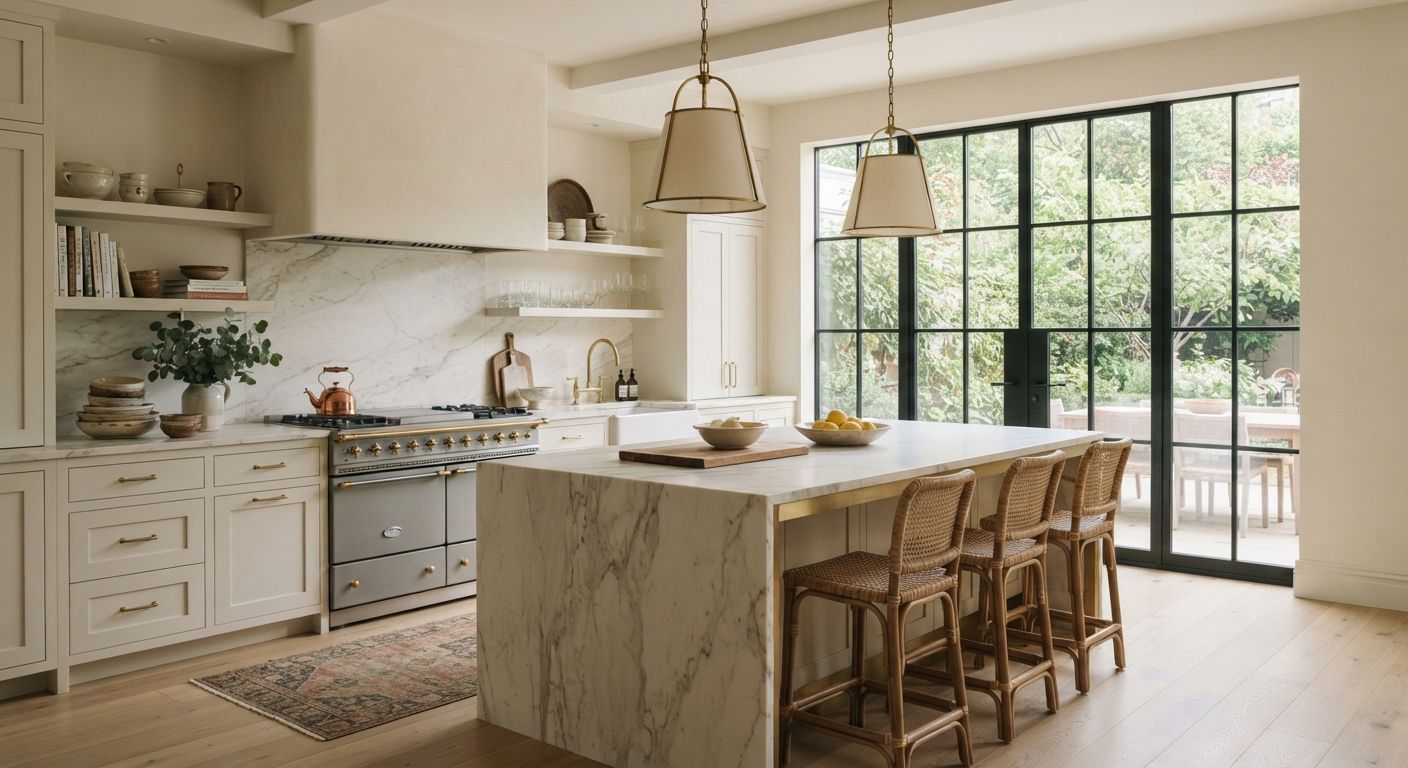
Kitchen with a marble waterfall island, cane counter stools, open shelving and a wall of black steel doors
Illustrative image
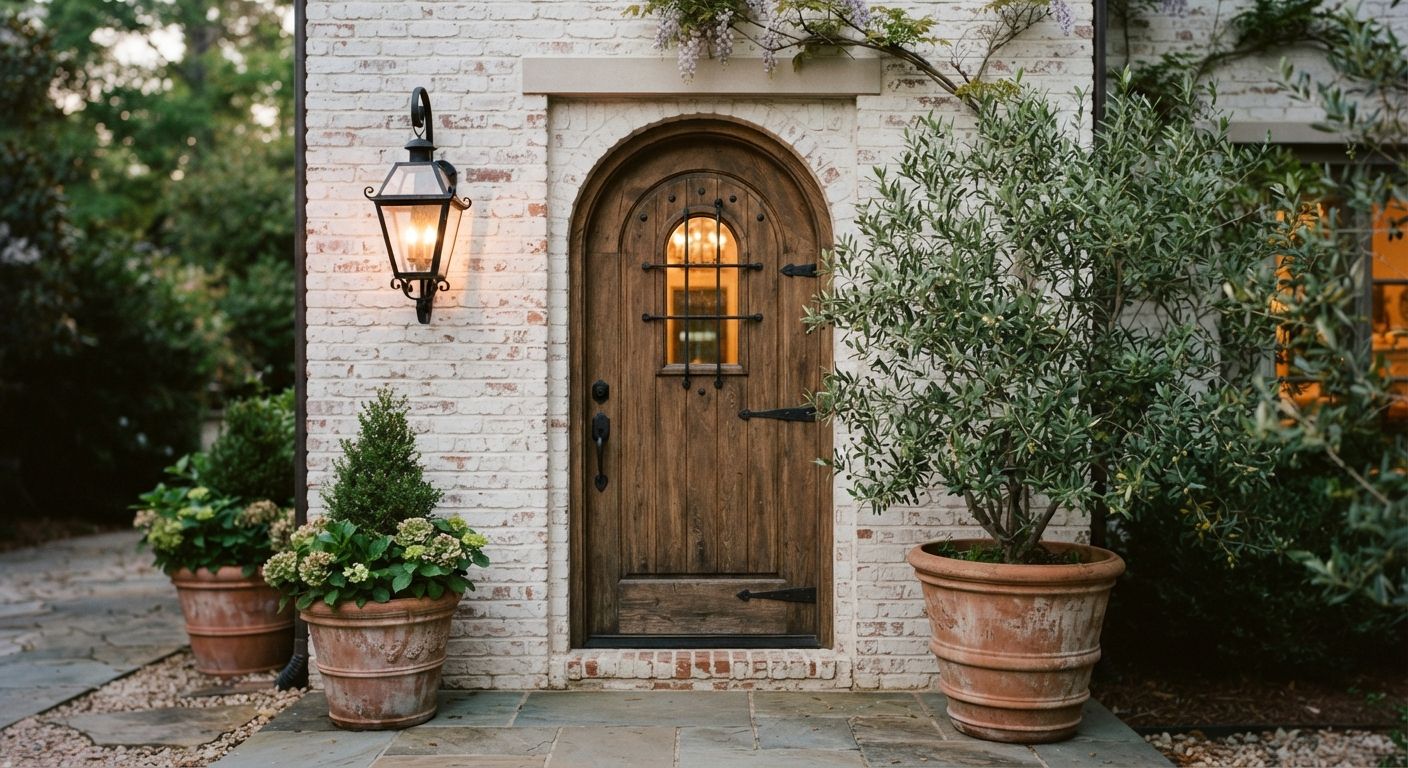
Arched oak front door in a whitewashed brick wall, with an iron lantern, terracotta planters and an olive tree
Illustrative image

Gallery imagery shown is illustrative. Final photography of The Claire to be supplied and credited.

Credits

  • Builder
    Luxe Builders
  • Collaborator
    Blue Printed Homes — [role to be confirmed]
  • Collaborator
    The Brick Studio Design — [role to be confirmed]
  • Photography
    [Photographer credit to be added]

Next project

[Project name]